
Shoot the Group Flow Guests Actually Need to See for STR hosts
- Jacob Mishalanie

- Aug 19
- 10 min read
Updated: 4 days ago
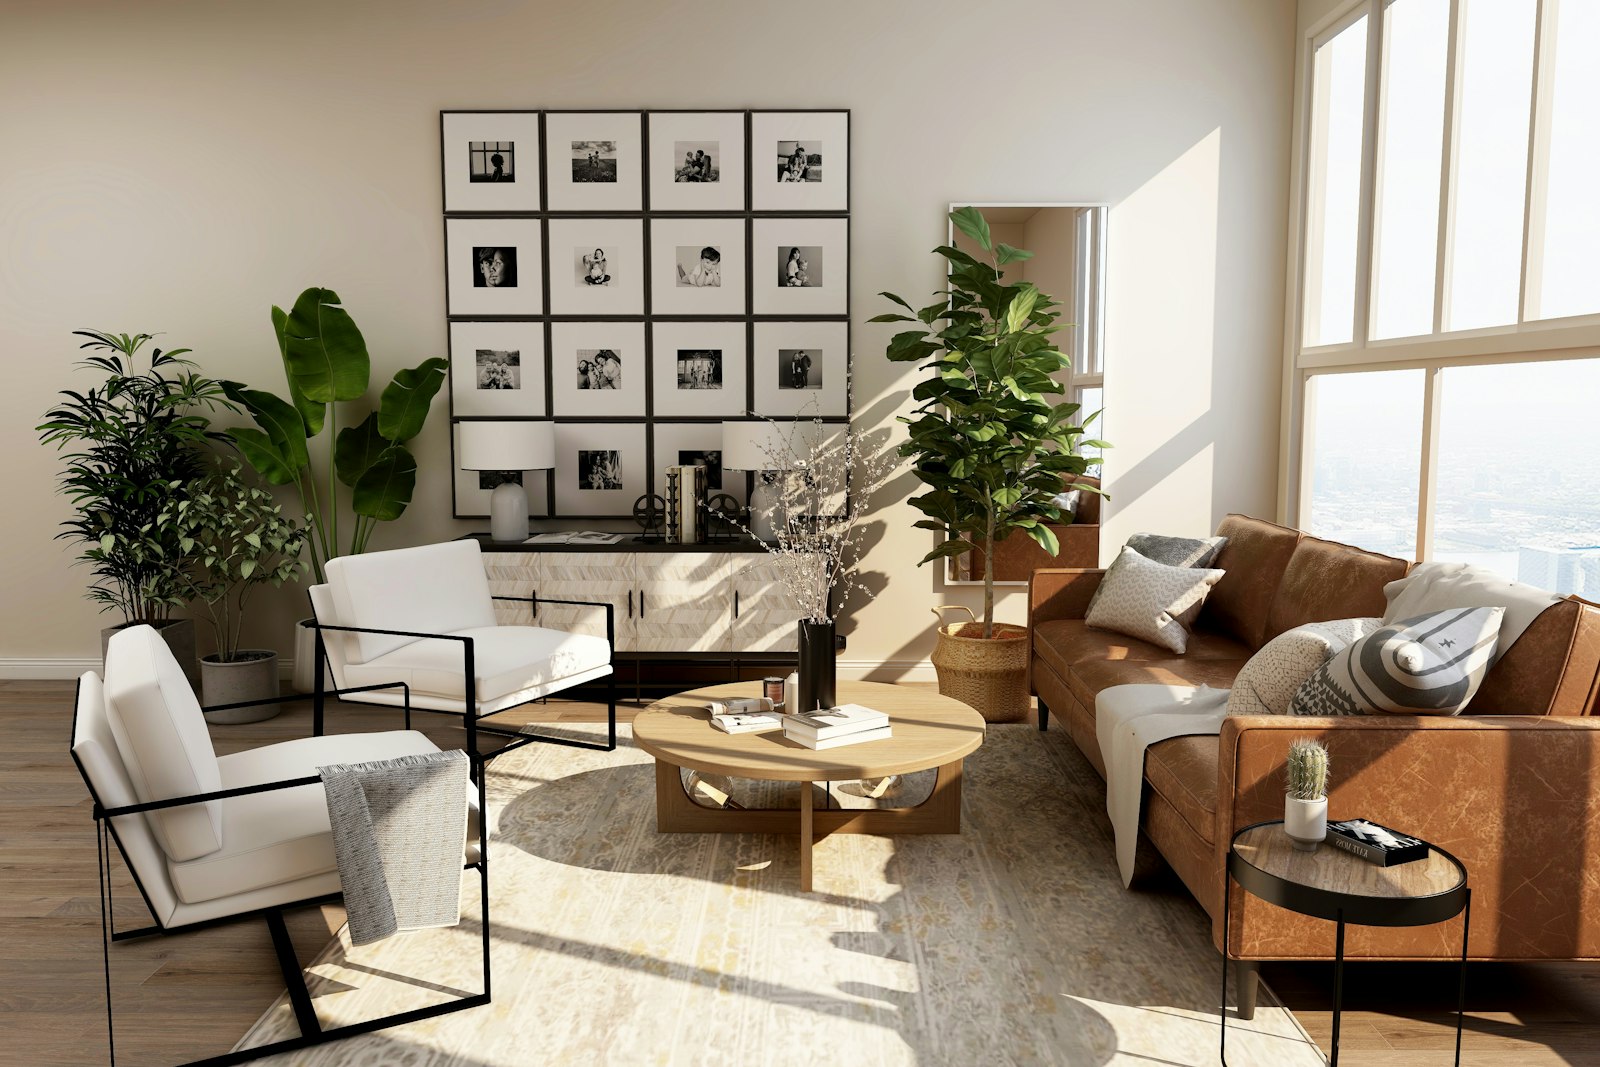
A group booking a house for eight or ten people is solving a different problem than a couple booking a romantic weekend, and the photography that serves each of them well is different too. A couple mostly needs to know the bedroom and bathroom look nice. A group organizer — the parent coordinating a family reunion, the friend planning a bachelorette weekend, the manager booking a corporate retreat — is trying to solve a genuinely spatial puzzle: will everyone fit comfortably at once, is there more than one place to gather, does the layout let some people be social while others want quiet, and how do all these rooms actually connect to each other.
Standard listing photography, shot room by room with each space framed as its own isolated hero shot, answers almost none of that. A beautiful photo of the kitchen and a beautiful photo of the living room next to it don't tell a group organizer whether those two rooms are actually adjacent and open to each other, or on opposite ends of the house with a hallway and two doors between them. This page is about shooting and sequencing photography that shows flow — how a house actually connects and functions for a group moving through it together — rather than a portfolio of disconnected, individually pretty rooms.
This isn't a niche concern. Group bookings — reunions, milestone birthdays, bachelor and bachelorette trips, corporate retreats, multi-family vacations — are among the highest-revenue booking types available to a host with a large enough property to accommodate them, and they're also disproportionately likely to generate detailed reviews, since a larger group produces more collective opinions about how well the house actually worked. Getting the flow question answered clearly before booking pays off twice: in faster booking decisions and in reviews that reflect accurate expectations rather than layout surprises. This is not legal advice.
Why room-by-room photography fails group bookings specifically
The standard real estate photography approach — one hero shot per room, shot to maximize how impressive that individual space looks — was built around a buyer or a couple evaluating spaces one at a time, and it works reasonably well for that audience. A group organizer evaluating the same gallery is asking a fundamentally different question: not 'is this room nice' but 'does this house work as a system for twelve people trying to cook, eat, relax, and sleep somewhat simultaneously without constantly being on top of each other.'
That system-level question is exactly what isolated room photography can't answer, because it deliberately crops out context — the doorway to the next room, the sightline across an open floor plan, the distance between the kitchen island and the dining table. Every one of those cropped-out details is information a group organizer needs and a couple mostly doesn't, which means the photography choices that work well for one booking type actively underserve the other.
The fix isn't to abandon strong individual room shots — they still matter and still sell the property's quality. It's to add a second layer of photography specifically built to answer the flow question, sequenced and framed to show connection and scale rather than just showcasing each room in isolation.
Shooting connection points, not just destinations
The most valuable and most commonly missing photo type for group-friendly listings is the connection shot: a photo taken from one space showing the transition into the next, rather than a photo taken squarely inside a single room. Standing at the edge of the kitchen and shooting toward the dining and living areas beyond it does more to communicate an open, group-friendly floor plan than three separate, perfectly composed shots of the kitchen, dining room, and living room taken independently.
Doorways, hallway sightlines, and staircases are the physical connection points worth photographing deliberately, even though they're rarely anyone's favorite subject to shoot. A photo down a hallway showing three bedroom doors in a row tells a group organizer something a beautifully lit photo of any single bedroom cannot: how close the sleeping arrangements actually are to each other, which matters enormously for a group traveling with kids, or for friends who want some separation, or for anyone thinking through who gets which room.
Outdoor connection points deserve the same treatment. A shot showing the path from an indoor gathering space to an outdoor patio or pool area — through the actual door or slider a group would use — communicates real, usable flow between inside and outside space in a way that two separate hero shots, one indoor and one outdoor, never quite manage on their own.
A wide establishing shot that actually orients the viewer
Beyond individual connection points, group-friendly listings benefit from at least one genuinely wide establishing shot per floor or major zone of the house — an image, often taken from a stairwell landing, a loft, or a strategically placed corner, that lets a viewer see how multiple spaces relate to each other at once, the way a simplified floor plan would, but rendered as an actual photograph rather than a diagram.
This kind of shot is harder to compose well than a standard hero shot, because it usually can't be perfectly styled or perfectly lit the way a single-room photo can — there's more going on in the frame, and some compromise on any individual element's presentation is inevitable. That tradeoff is worth making for group-oriented listings specifically, because the orienting value of the wide shot outweighs the loss of polish on any one element within it.
A simple floor plan graphic, included alongside the photography rather than replacing it, does complementary work here and is worth the modest cost of having one professionally drawn if the property doesn't already have one. A floor plan answers the flow question with total clarity in a way no photograph fully can, and pairing it with connection-point photography covers both the analytical and the emotional sides of a group organizer's evaluation.
Photographing capacity honestly for a group audience
Group-oriented listings face a specific honesty challenge that solo and couple bookings mostly avoid: photographing a space so it looks appropriately spacious for the stated capacity without exaggerating how many people can actually gather in it comfortably at once. A dining table styled and photographed to seat eight needs to actually seat eight in reality, not six with two chairs pulled from another room for the shoot, because a group booking specifically for the ability to eat together will notice the gap immediately at the first meal.
The same discipline applies to seating in the main gathering space. A living room photographed with a sectional and two accent chairs that reads as seating for eight should genuinely seat eight adults without people perched on arms or standing, and if it doesn't, either the furniture needs to change or the photography and the listing's stated 'great room for group hangouts' language need to be more modest about what the space actually accommodates.
This matters more for group listings than for any other type precisely because the entire value proposition of the booking — a place where everyone can be together — is the thing being tested on arrival, immediately and by the whole group at once, not discovered gradually the way a couple might slowly notice a smaller-than-expected bedroom over a few days.
Sequencing the gallery so it reads like a walkthrough
The order photos appear in a listing gallery is itself a communication choice, and for group-friendly listings, a sequence that mirrors an actual walkthrough — arrival, main gathering space, connections to secondary spaces, sleeping areas, outdoor space — does more work than a sequence organized by which photo is most impressive first, which is the default instinct for most listing galleries.
A walkthrough-ordered gallery lets a group organizer build a mental map of the house as they scroll, the same way they'd build one walking through it in person, which directly supports the flow question that's foremost in their mind. An organizer who has to mentally reconstruct the house's layout by jumping between an impressive kitchen shot, then a bedroom, then back to an exterior shot, then another bedroom, is doing work the gallery should be doing for them.
This doesn't mean sacrificing the strongest hero shot as the very first image — the first photo still needs to earn the click and the continued attention. But after that opening image, a walkthrough-style sequence for the remainder of the gallery consistently produces more confident, faster group bookings than a sequence organized purely around which individual photo is prettiest.
Multiple gathering spaces need to be photographed as distinct, not duplicated
A common feature of genuinely group-friendly houses is more than one place to gather — a formal living room and a casual den, an indoor dining table and an outdoor patio setup, a game room in a finished basement separate from the main floor's social space. The photography mistake that undersells this real advantage is shooting all of these spaces in a similar wide, bright, generically 'gathering space' style that makes them blur together in a viewer's memory rather than reading as genuinely distinct options.
Each gathering space should be photographed and captioned in a way that makes its specific character and use case clear — 'quiet den with a TV, separate from the main living area' reads very differently, and communicates real value differently, than a second living-room-style shot that looks interchangeable with the first. Group organizers specifically value knowing that not everyone in the group has to be in the same room at the same time, and photography that fails to distinguish multiple spaces from each other loses that entire selling point.
This is particularly worth getting right for properties marketed toward multi-generational groups or gatherings with a wide age range, where the ability for some people to be socially active while others want quiet is often one of the most decisive factors in the booking decision, and one of the hardest things to communicate through a gallery that treats every gathering space the same.
Kitchen photography for a group that's actually cooking together
Kitchen photography for a solo traveler or couple can reasonably emphasize aesthetics — a clean, styled counter, good light, maybe a bowl of fruit. Kitchen photography for a group that plans to cook a shared meal together needs to answer a more practical question: is there actually enough counter space and workflow room for two or three people to cook at once without constantly being in each other's way, which is a genuinely common scenario for a family reunion or a friend group planning one big group dinner during the stay.
A shot that shows the kitchen's actual workable space — counter length, the distance between the stove and the sink, whether there's a usable island — communicates this far better than a tightly cropped shot of just the stovetop or just a styled counter corner. Groups that specifically value cooking together, which is a meaningful share of the group-travel market, are evaluating this almost as carefully as they're evaluating the bedrooms.
Pantry and refrigerator storage deserve the same practical framing. A photo or caption noting genuinely spacious refrigerator and pantry storage answers a real logistical question for a group planning to grocery shop once and cook several meals in, which is common behavior for exactly the kind of longer, multi-night group stay that tends to be the most valuable booking a host can land.
Table and bar seating for casual eating and conversation, separate from the formal dining setup, is worth its own photo if the house has it — an island with stools, a breakfast nook, an outdoor bar area. These secondary eating spots are exactly the kind of detail that a group organizer juggling different mealtimes and different appetites within one traveling party appreciates seeing clearly, rather than discovering by accident after arrival.
Related Reading
More independent-host reading on honest listing copy, distribution, and when hiring help is worth it.
Frequently Asked Questions
What's the main difference between photographing for a couple versus a group?
A couple mostly wants reassurance that individual spaces — the bedroom, the bathroom — look nice. A group organizer is solving a spatial puzzle: how the rooms connect, whether everyone fits comfortably, and how people can be social or separate at the same time. That question needs connection and context shots, not just isolated room hero shots.
What is a 'connection shot' and why does it matter for group listings?
A connection shot is taken from one space showing the transition into the next — standing at the kitchen's edge shooting toward the dining and living area, for example — rather than framing each room in isolation. It communicates how spaces actually relate to each other, which is exactly the information a group organizer needs and standard room-by-room photography skips.
Is a floor plan graphic worth the cost for a group-oriented listing?
Often yes. A floor plan answers the flow question with a clarity no single photograph fully achieves, and pairing it with connection-point photography covers both the practical layout question and the emotional first impression a gallery needs to make.
How should a host photograph a dining table or living room honestly for stated capacity?
The space should be staged and photographed at the actual capacity it will need to seat in real use — a table styled to seat eight should genuinely seat eight without borrowed chairs, and a living room shown as group seating for eight should hold eight adults without people perched on arms. Group bookings test this immediately at the first meal or gathering, not gradually.
Does gallery photo order actually affect group bookings?
Yes — a sequence that mirrors an actual walkthrough, from arrival through gathering spaces to sleeping areas and outdoor space, helps a group organizer build a mental map of the house as they scroll, which directly supports the layout question that's top of mind for that specific audience.
Should hallway and staircase photos be included even though they're not exciting subjects?
Yes, specifically for group-oriented listings. A hallway shot showing multiple bedroom doors in a row communicates how close the sleeping arrangements are to each other, which matters for families, groups wanting privacy, or anyone planning who gets which room — information no single bedroom photo can provide.
What's the risk of only using traditional single-room hero shots for a group listing?
The gallery ends up answering 'is each room nice' while leaving 'does this house work for our group' completely unaddressed, which is the actual question a group organizer is trying to answer. That gap often shows up later as arrival-day surprise about how the spaces actually connect and how far apart the bedrooms really are.
Is a wide establishing shot harder to style than a standard room photo?
Usually, yes — there's more in the frame, so some individual element's polish is often sacrificed compared to a tightly composed single-room shot. For group-oriented listings, that tradeoff is worth making, because the orienting value of seeing multiple connected spaces at once outweighs the loss of perfect styling on any one element.
Work with Crest & Cove Creative
A gallery of beautifully shot individual rooms still leaves a group organizer guessing how the house actually connects. Flow photography answers the layout question hero shots were never designed to address.
We help independent hosts add connection shots and walkthrough-style sequencing to listings that host groups, so layout questions get answered before arrival, not during it. That's usually a photography gap, not a communication one. Send the live listing draft and the facts you can actually cite.
Reach out at crestcove.co or (256) 998-7502.


Comments